
EDGE
Landscapes
We build where architecture meets the ground — paving, stone, decking and planting, shaped so the garden reads as part of the house rather than an afterthought.
A backyard refresh
in spotted gum.
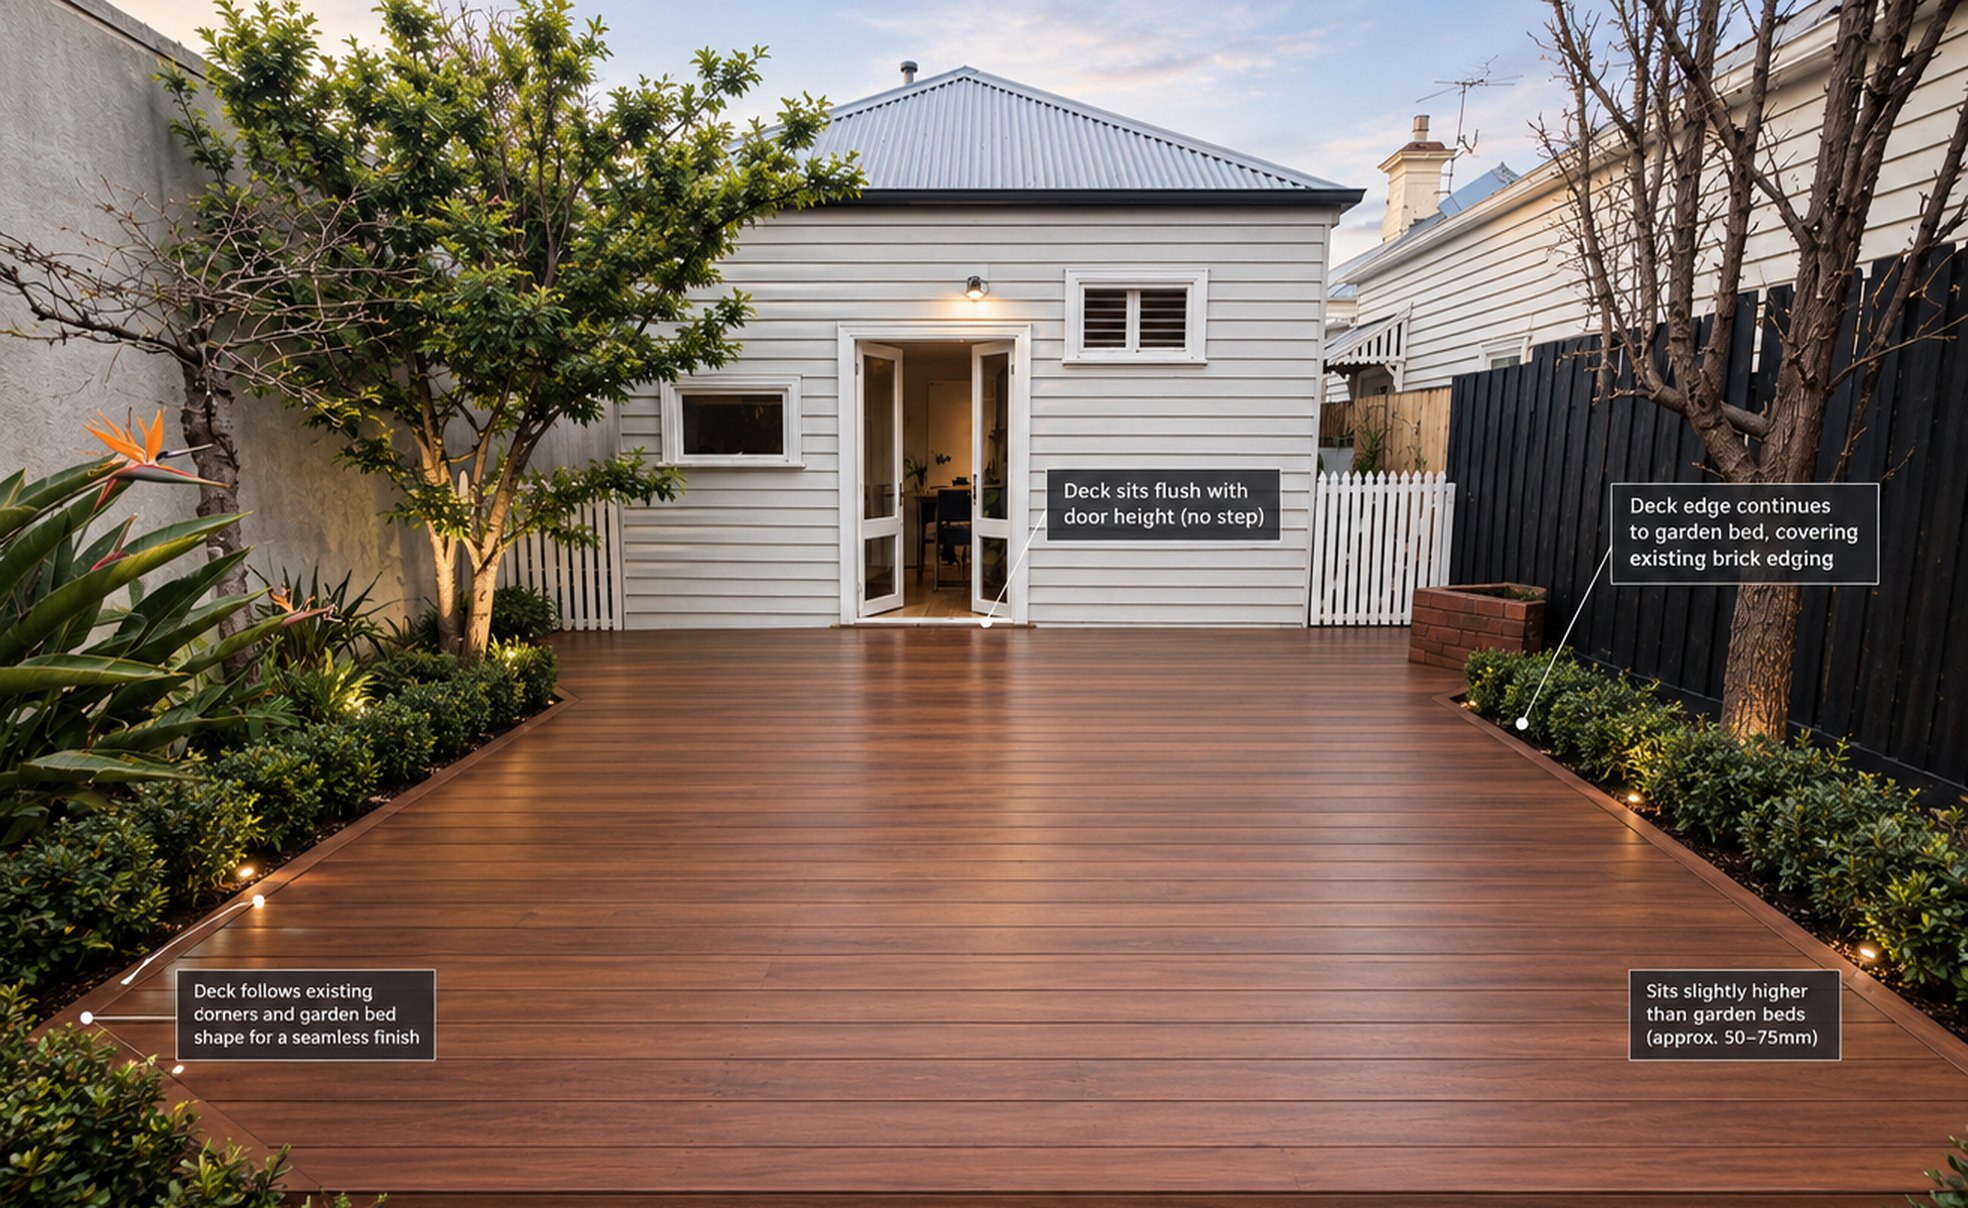
A rear garden in Melbourne: a strip of lawn running from the back doors to the garage, boxed in by garden beds, a paling fence and an old brick BBQ in one corner. The owners wanted a timber deck across the whole thing. Before we price a job like this we draw it, so everyone is looking at the same garden.
What the client asked
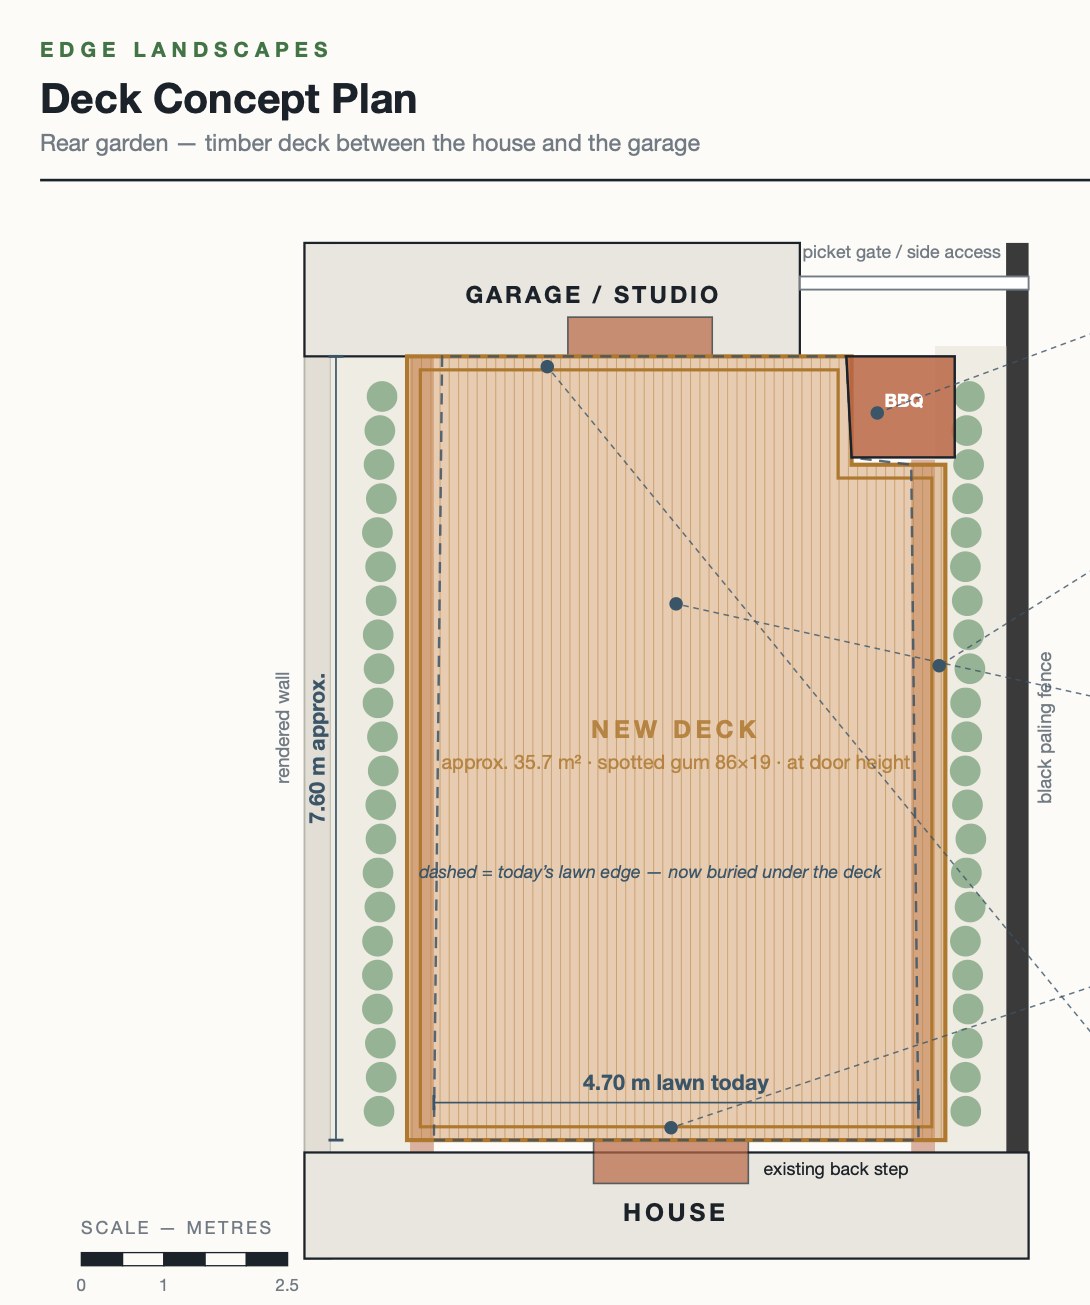
Their question was a sharp one, and it is the reason this job got drawn before it got built: the lawn is not symmetrical or perfectly straight, with awkward corners near the old BBQ and beside the house. Will the deck sit flush, and will it cover the lawn right up to the brick edging around the garden beds?
Fair question. A deck built to follow a wandering lawn edge inherits every wobble in it, and you see that wobble for the next twenty years.
What we drew
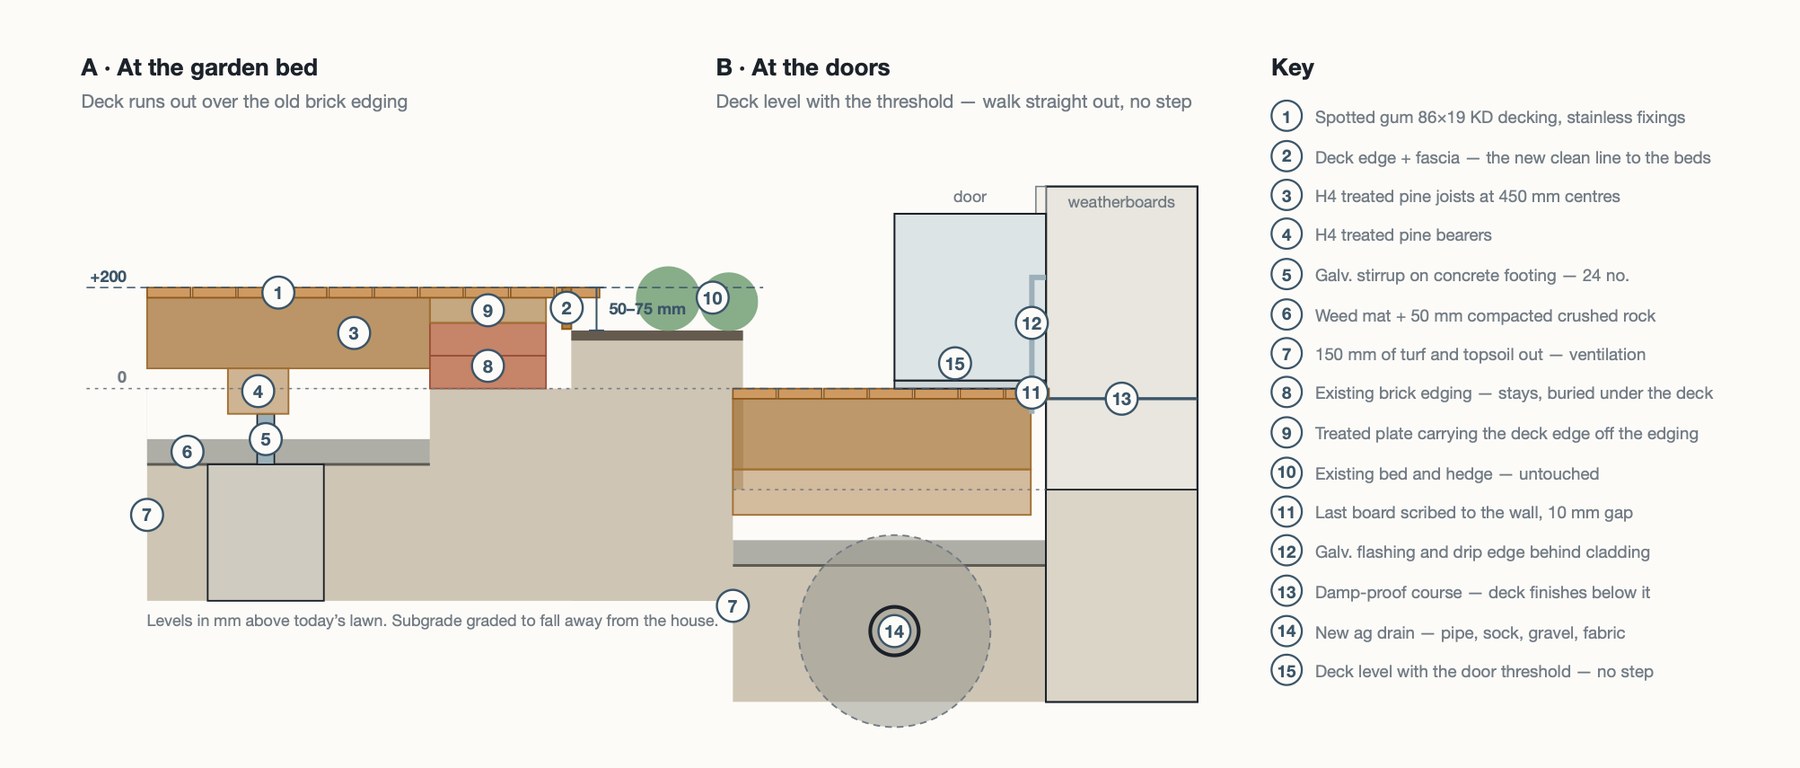
The deck is set at door height, so you walk straight out of the house onto it with no step down. That puts the deck surface slightly above the existing brick edging. So instead of stopping at the edging, the deck runs out over it and finishes at the face of the garden beds. The old edging disappears underneath, and the edge of the deck becomes the new clean line between deck and garden, sitting 50 to 75 mm proud of the planting with a neat shadow line under it.
That is also what solves the crooked lawn. Because the deck sits up over the edging rather than butting into it, the deck itself is built square and true, and the overhang into the beds varies instead. Where the edging wanders 70 or 80 mm, the deck simply sits a little further over the bed, under the hedge, where nobody will ever see it. Straight, clean lines on all four sides, which is not something the lawn can give you today.
Melbourne
A garden
changes how
you use
your home.
Great outdoor environments don't exist in isolation, so our approach ties the landscape together with the surrounding architecture and interiors, treating them as one continuous design story.
Many of our projects mean coordinating multiple trades, suppliers and partners. We manage every stage hands-on, with clear communication and a commitment to getting the details right, from concept through to completion.
The result is a landscape that belongs in its surroundings and keeps evolving beautifully over time. You'll find our work throughout Melbourne.
How we workLandscaping from design
to completion.
Comprehensive landscaping by one team, so every part of your outdoor environment is built by the people who planned it.
Picture yourself
here.
 Homes · Gardens · Courtyards
Residential
Full landscape builds for the way you actually use the place.
Explore residential ↗ Builders · Developers · Body corporates
Commercial
Site-managed landscape packages delivered to program.
Explore commercial ↗“Great service provided by Matt, easy to work with and completed a project on time and on budget.”
From first call to
final walkthrough.
We start with a call or consultation to understand your space, your lifestyle and what you're trying to achieve. No obligation, no pressure.
We develop a clear scope and a transparent quote. Where needed we connect you with trusted designers and architects, or work directly from your existing plans.
Seamless execution from start to finish. Matt oversees every project on site, ensuring the detail and quality that Edge is known for.
A quote you can
actually read.
Most landscaping quotes are a single number on a page. You can't tell which part of the job is expensive, so you can't make a sensible trade-off — and the work nobody sees, like base preparation and drainage, is the easiest thing to quietly cut to win the price.
Ours is itemised line by line. You see what each element costs, and you can change the specification, stage the work or take something out before anything is built. You get it as a proposal page you can share with your partner, your architect or your builder.
How we quoteThinking about
a project?
Can you build from plans I already have?
Do you handle design as well as construction?
Which parts of Melbourne do you work in?
Do you take on commercial projects?
What happens after I get in touch?
Who runs the project on site?
Landscape builders
across Melbourne.
Based in Melbourne, building right across the city and surrounds.
All locationsYour project
starts here.
Tell us about your place and what you have in mind. We'll be in touch within a few hours.